Small Studio Apartment Layout Ideas: 6 Layouts That Feel Big

A studio apartment asks one room to be a bedroom, a living room, a dining room, and an office, and the difference between a studio that feels generous and one that feels cramped is almost never the floor area. It is the layout. A good small studio apartment layout gives every activity a zone, keeps the walkways clear, and lets the room do more than one job at a time.
Zone before you furnish
Zoning means deciding where each part of your life happens, and drawing those lines before a single piece of furniture arrives. Walk the empty room and notice the natural anchors: the window, the door, the kitchen wall, and the bathroom door. Sleep goes where it is quietest and darkest, usually the corner farthest from the front door. Living goes where the light is best, near the window. Work goes where you can sit with your back to the room and your face to a wall, so video calls stay tidy. Mark each zone on paper first, and leave a clear path from the front door to the window, because that path is the spine of the apartment. Every zone needs a boundary you can feel, even if there is no wall: a rug under the living area, a bookshelf between sleep and living, a curtain around the bed.
6 layouts that work
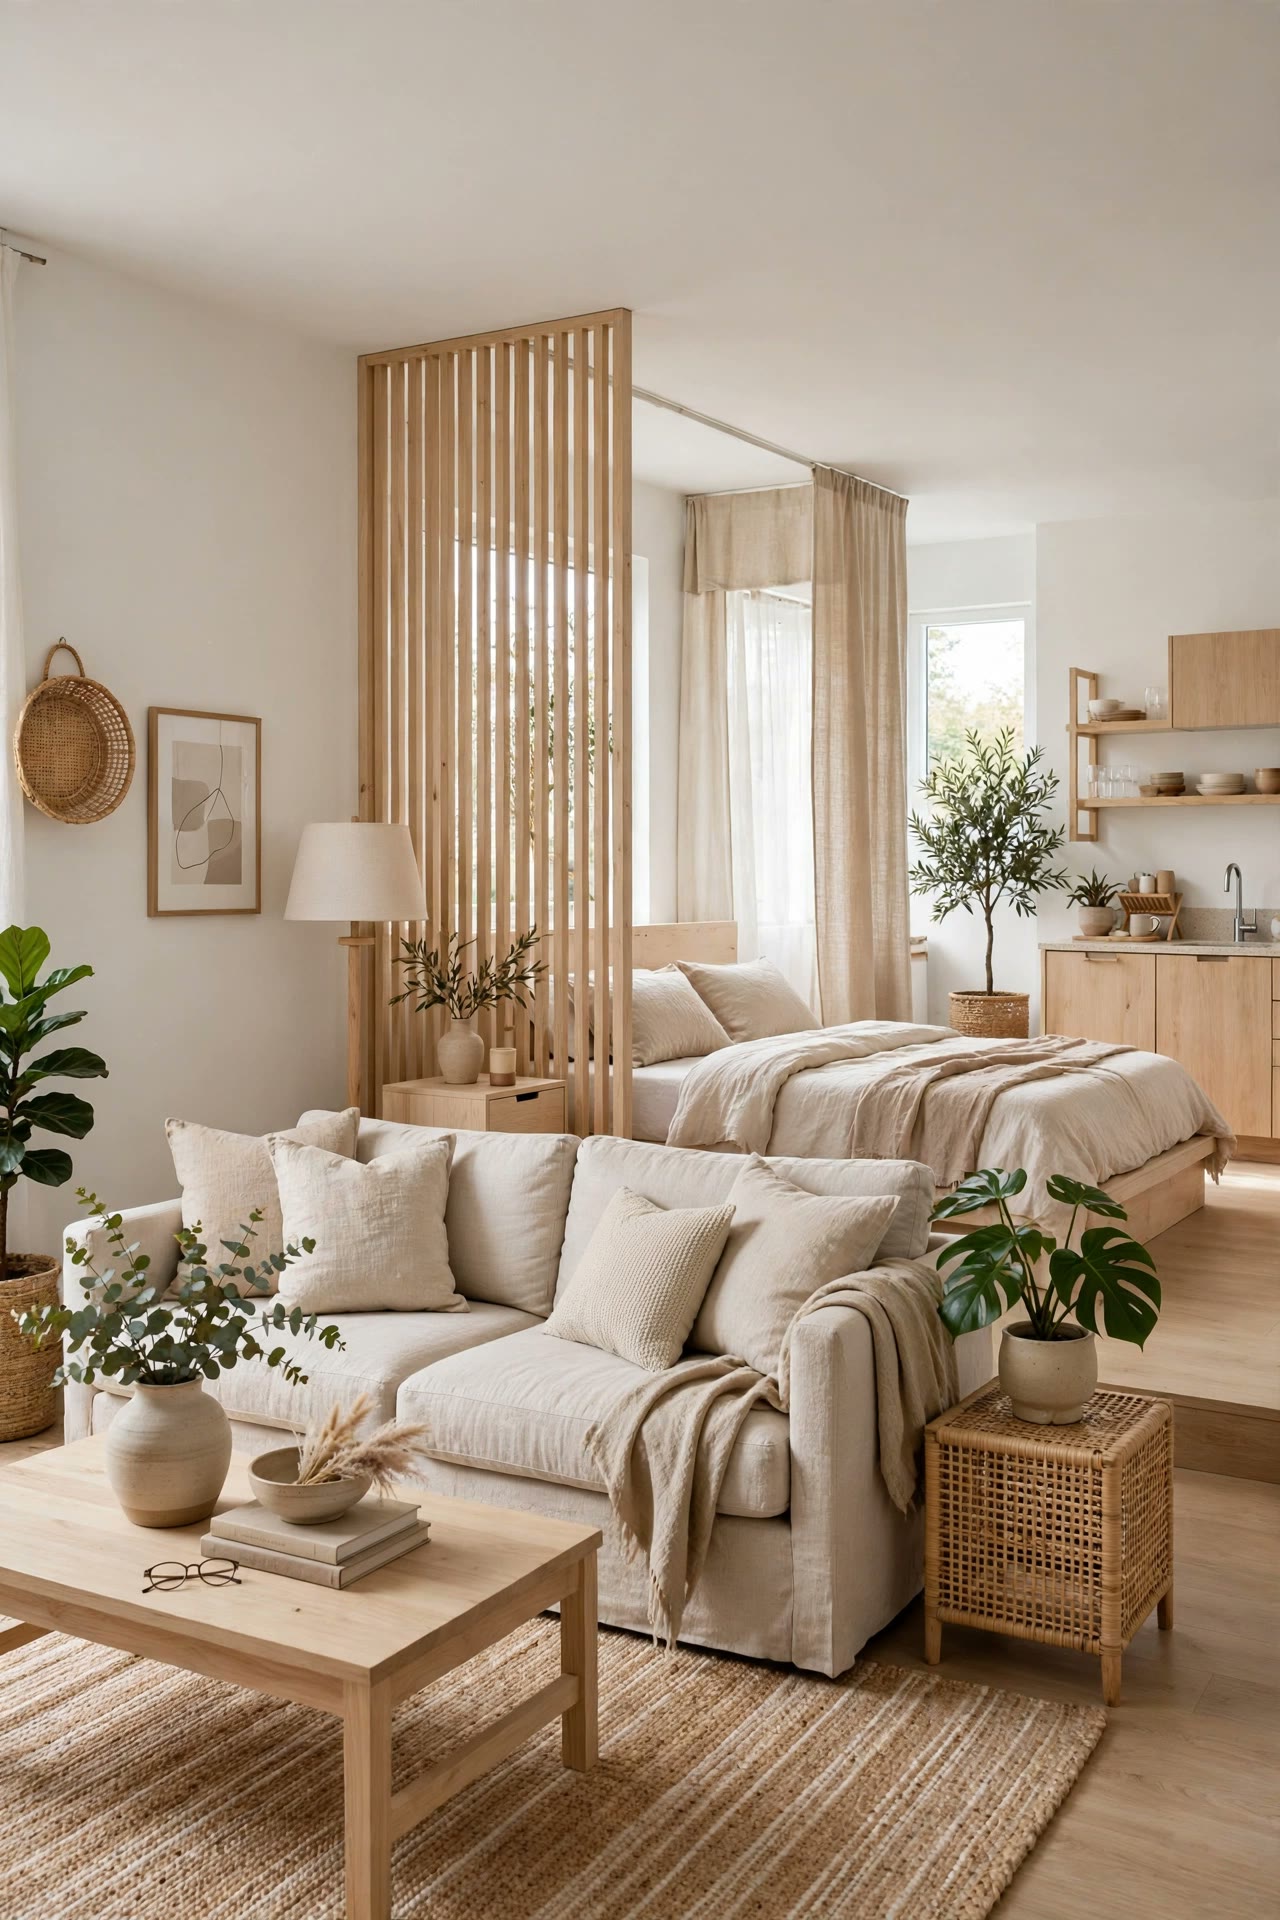
The corner-bed layout pushes the bed into the far corner, headboard against two walls, which frees the rest of the room and makes the bed feel like a nook rather than an obstacle. The divider layout runs a low bookshelf or a curtain down the middle of the room, sleep on one side and living on the other, which suits a long rectangular studio. The window-living layout puts the sofa and the rug by the window and the bed behind the divider, so the best light goes to the hours you are awake. The wall-bed layout uses a sofa bed or a folding bed against one long wall, which is the right choice when the studio must host guests often.
Multipurpose furniture picks
In a studio, every piece of furniture should do at least two jobs. A sofa bed or a daybed is the obvious one, but the quieter heroes are a dining table that folds against the wall, an ottoman with storage inside, a bench that holds shoes and offers seating, and a desk that closes up into a cabinet at the end of the working day. A bed with drawers underneath replaces a dresser, and a headboard with shelving replaces a nightstand. Choose furniture on legs where you can, because visible floor makes a room read larger, and choose pieces that move easily, because a studio layout changes with the seasons and with your life. A bar cart on wheels can be a side table, a drinks station, and a kitchen overflow shelf in one week.
Storage that hides in plain sight
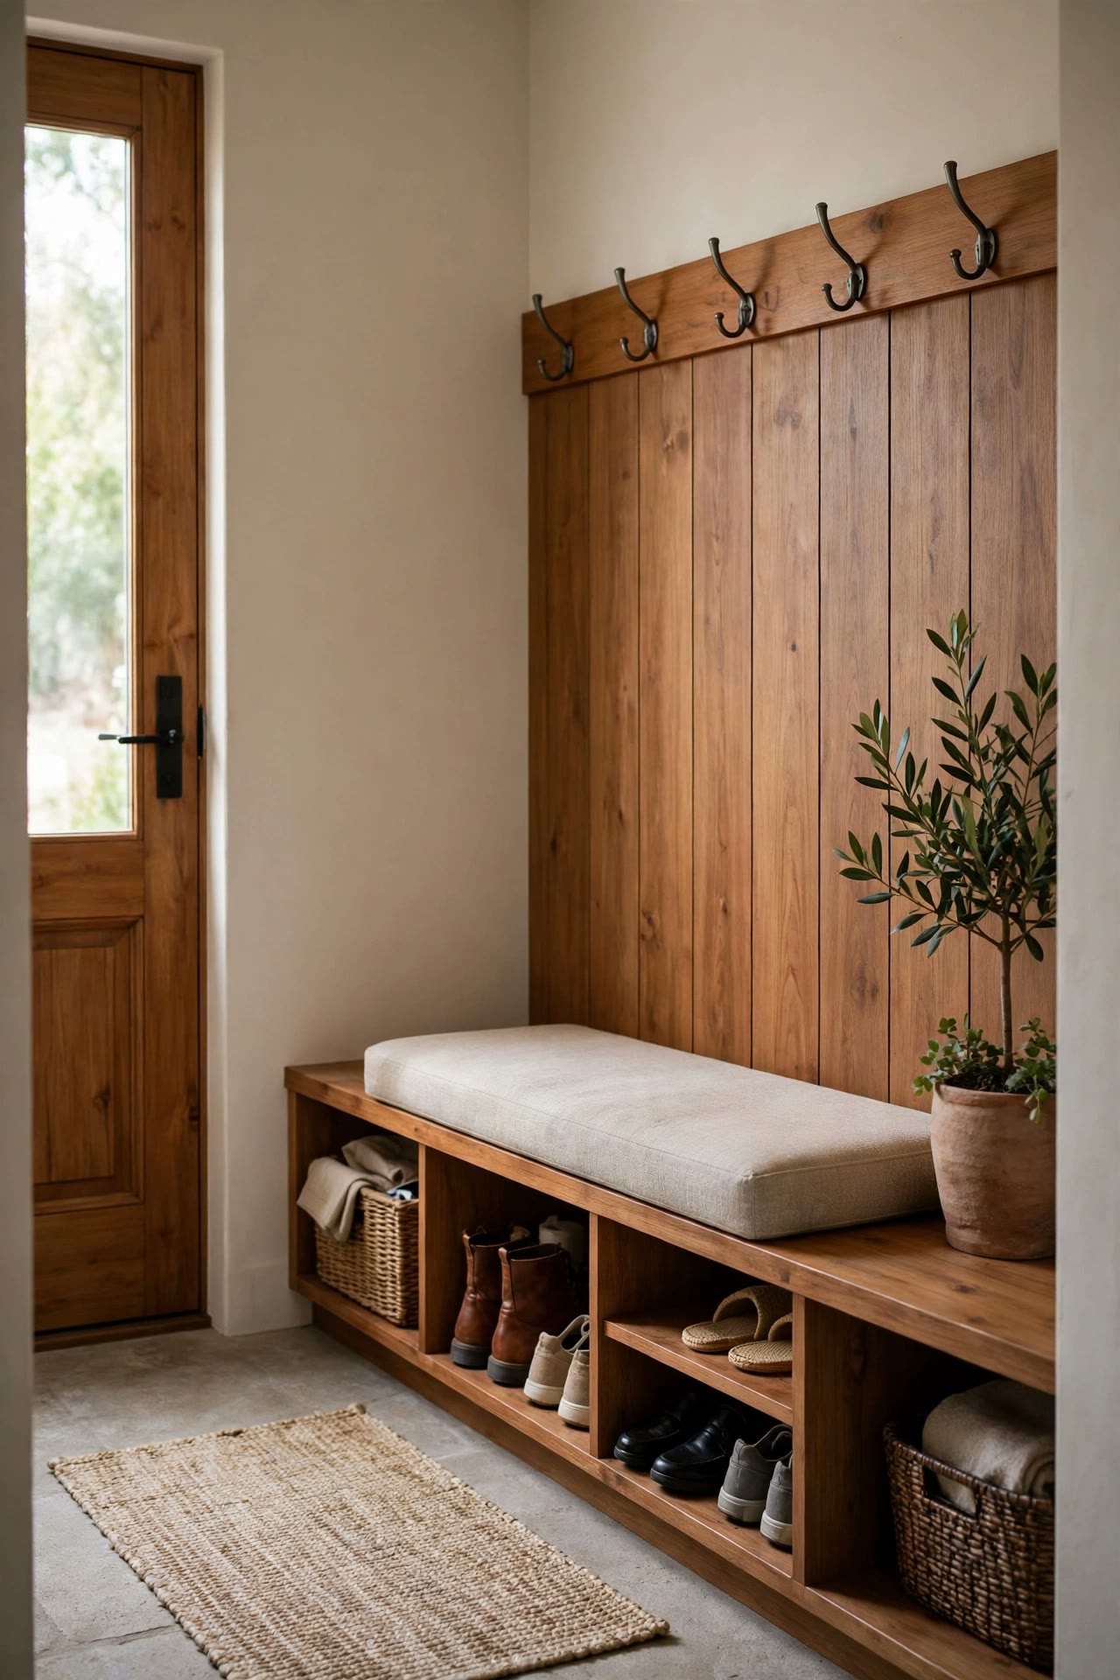
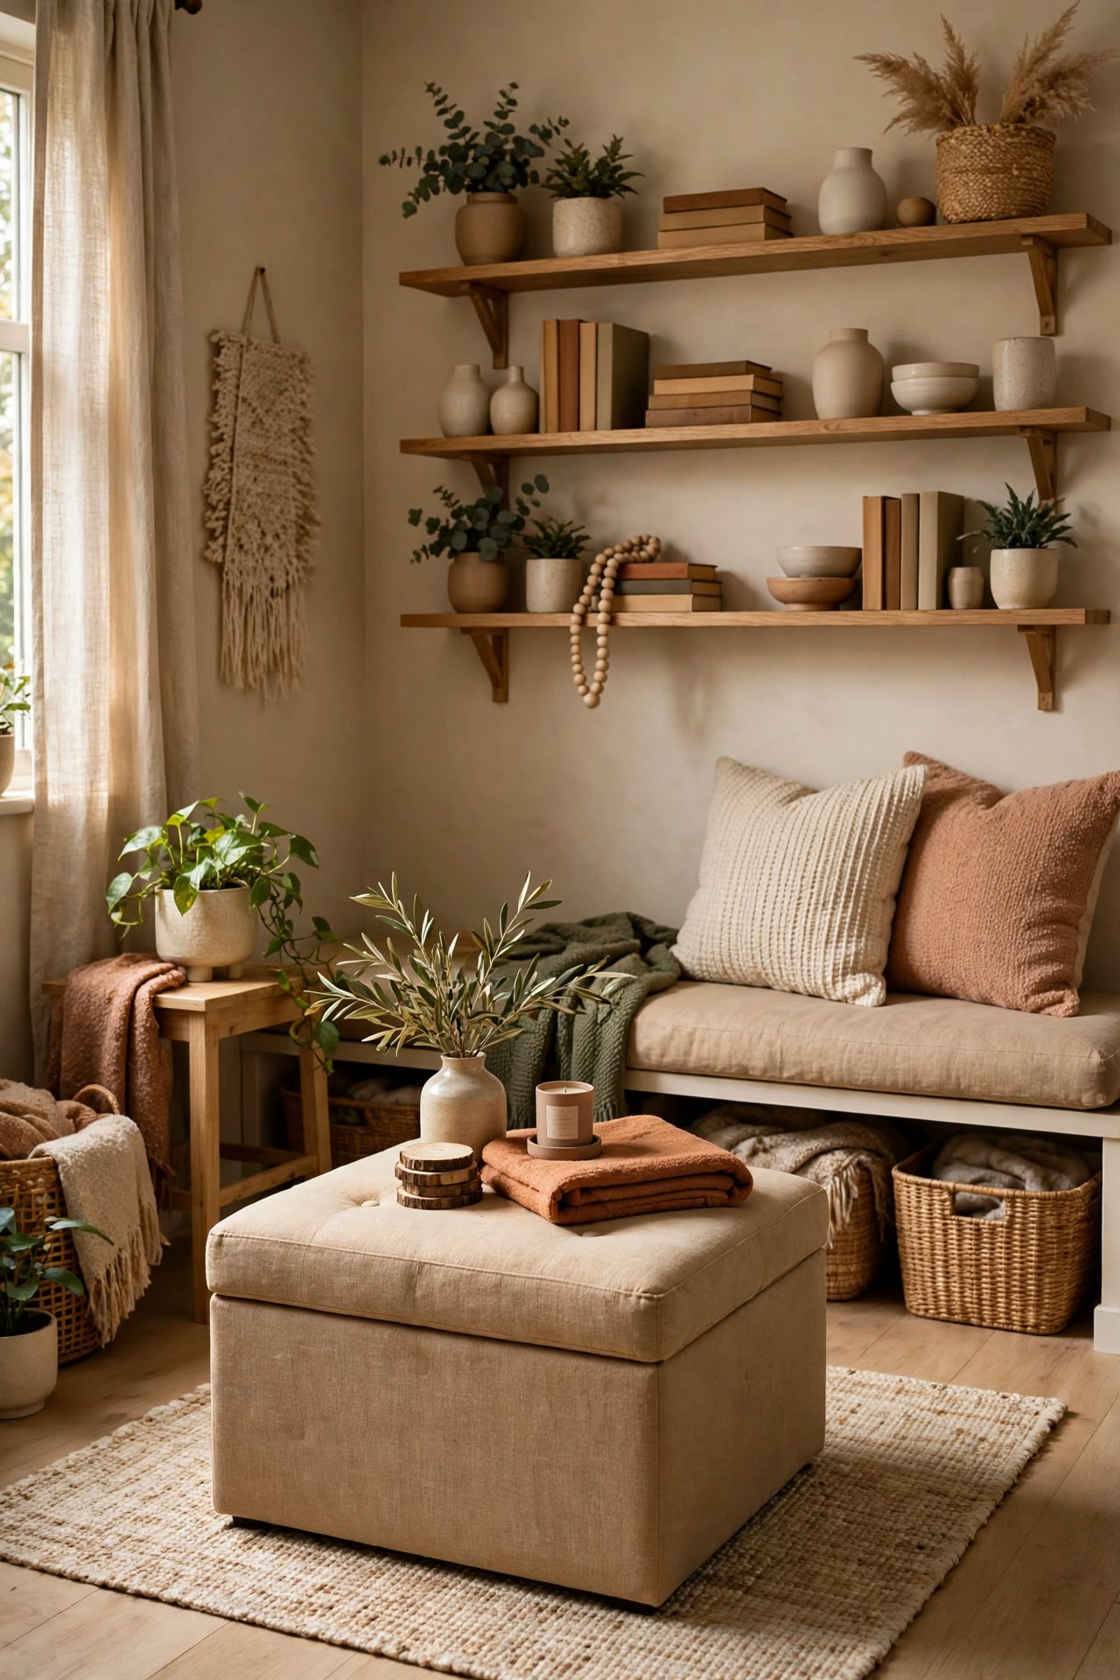
Studio storage works best when it is invisible. The space under the bed holds out-of-season clothes and spare bedding in flat boxes. The top of the wardrobe holds the things you use twice a year. The back of the front door holds coats, bags, and keys on hooks. A storage ottoman holds throws and board games, a bench by the door holds shoes, and a tall, narrow bookcase uses the wall up to the ceiling and takes almost no floor. Vertical storage is the studio’s secret weapon, because the walls are usually empty above head height. Run shelves high around the room, keep a small step stool handy, and store the least-used things up top. Use matching boxes and baskets so the storage reads as calm rather than cluttered, and label them so you can find things without pulling everything out.
Renter-friendly dividers
Renters can divide a studio without building a wall. A curtain hung from a ceiling-mounted track or a tension rod gives the bed privacy and softens the room, and it can be tied back during the day. A tall open bookshelf divides the room while letting light through, and it stores books on both sides. A folding screen is the most flexible divider of all: it moves in seconds, needs no fixing, and can be folded away when guests come over.
Plants make a living divider that also softens the room visually. A row of tall plants in matching pots along a rug edge marks the boundary between living and sleeping without blocking any light.
Concept image: AI-generated interior concept.